
3751 Harrison St # 200
SEE ALL PHOTOS
3751 Harrison St # 200
Pending

3751 Harrison St # 200

3751 Harrison St # 200, Oakland, CA 94611

$275,000
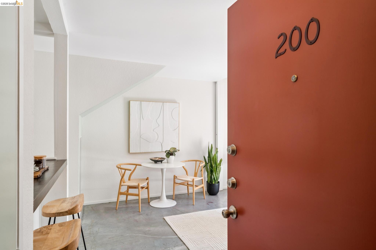
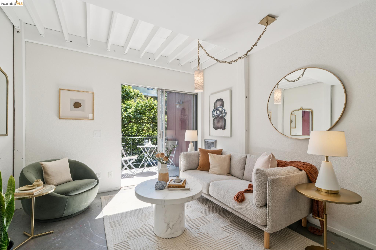
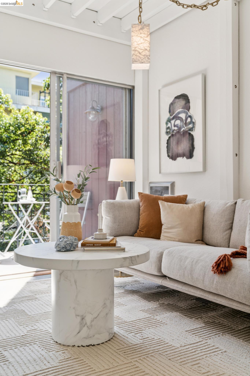
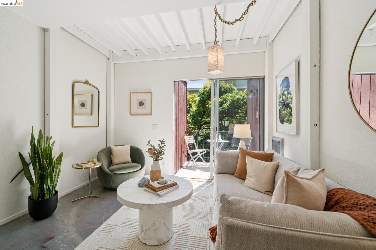
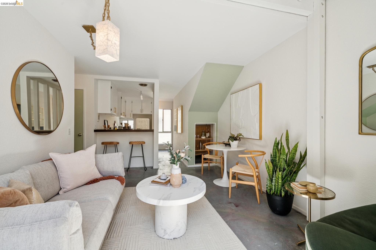
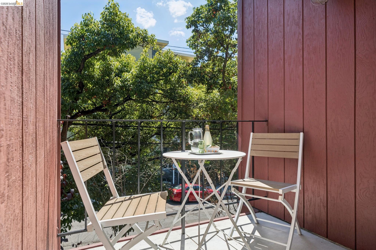
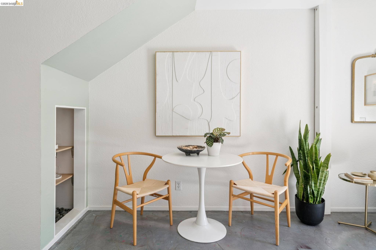
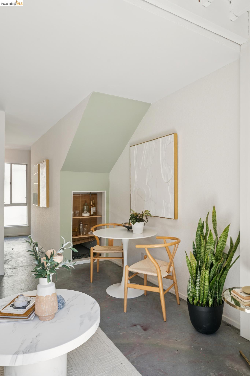
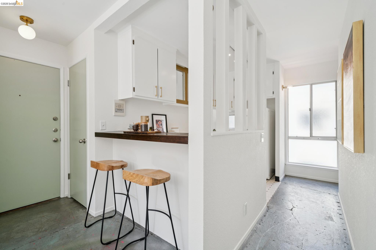
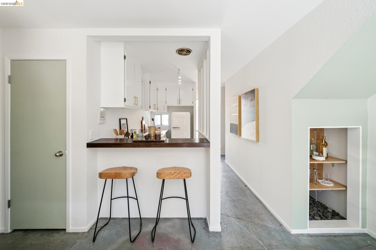
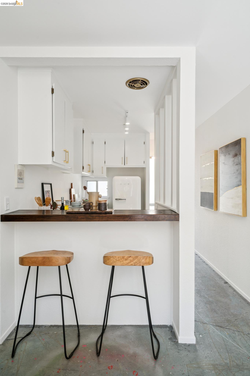
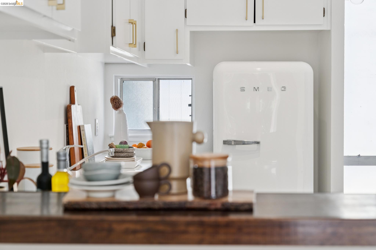
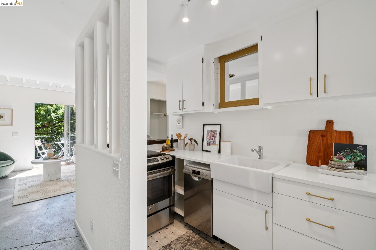
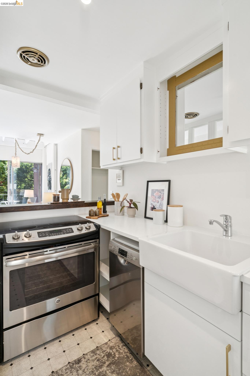
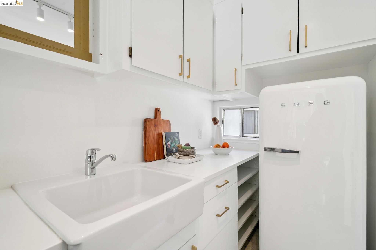
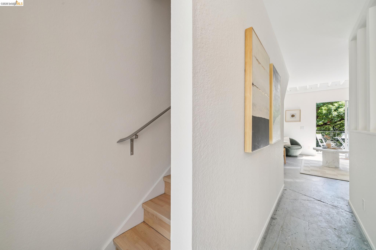
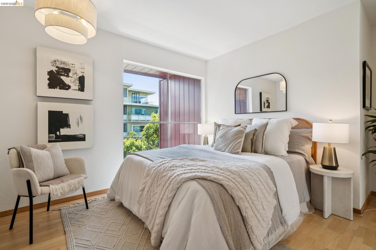
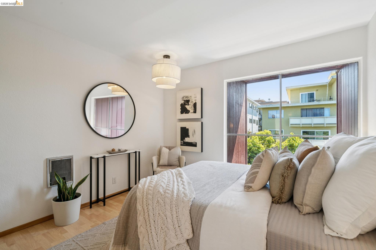
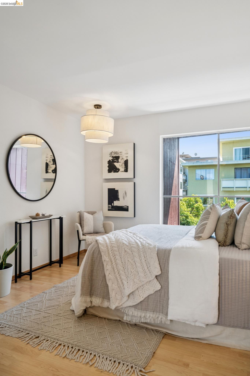
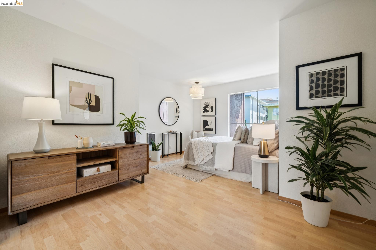
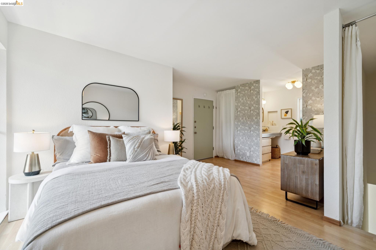
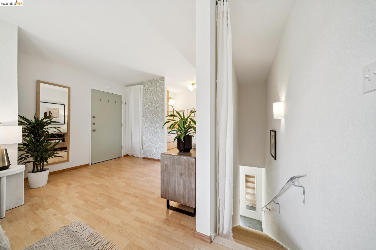
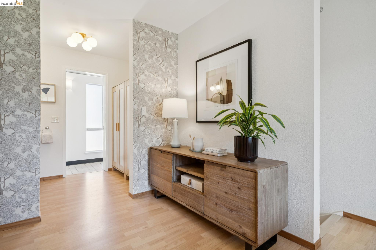
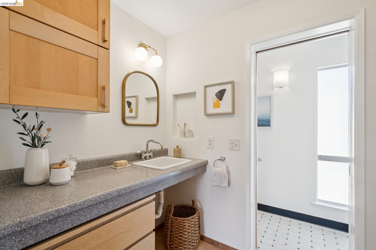
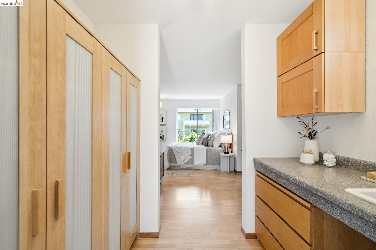
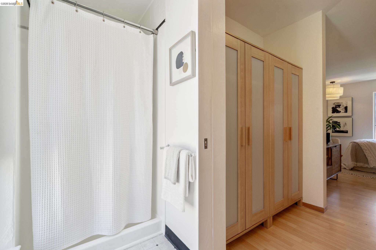
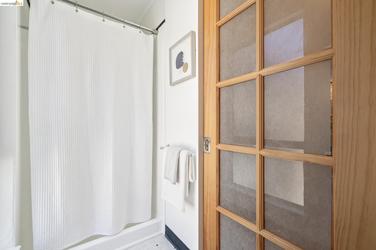
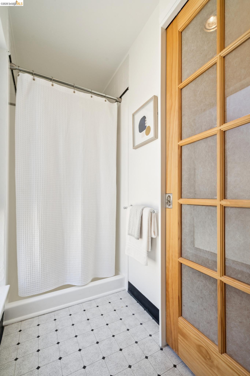
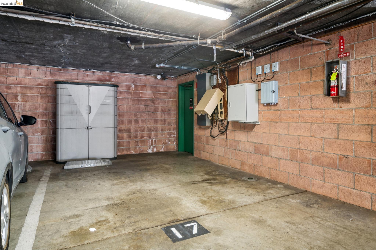
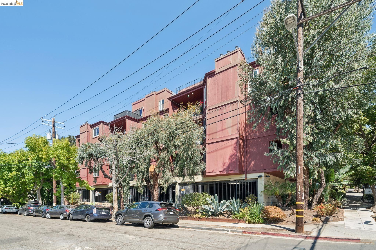
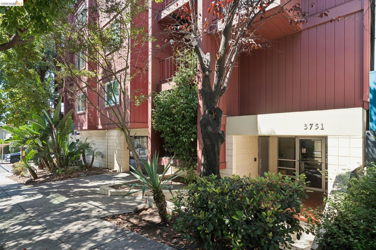
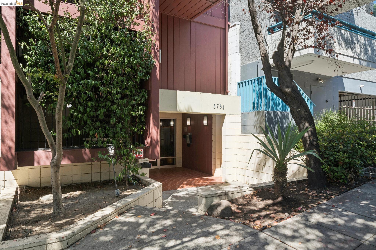
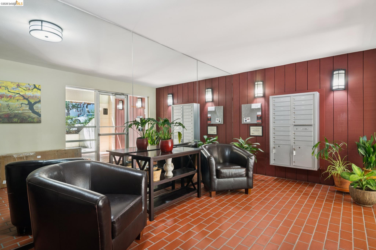
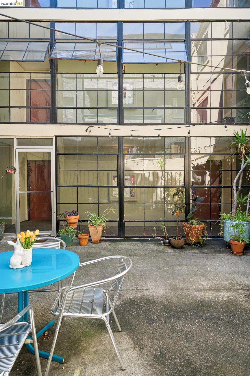
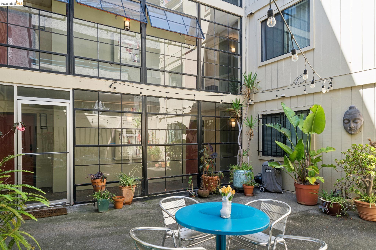
Light-filled and lovingly updated, stylish 1-bedroom, 1-bath home that offers an ideal urban lifestyle in the heart of Oakland. Just blocks from the shops and restaurants of Piedmont Avenue, beautiful Lake Merritt, neighborhood parks, and major transportation, the location makes everyday living remarkably convenient--no car needed! Set within a popular, intimate 17-unit building, the home features stained concrete floors and a thoughtfully updated kitchen with a new Smeg refrigerator, generous storage, and a counter bar perfect for casual dining. The kitchen opens to a cozy living room, where sliding glass doors lead to a private deck--an inviting spot for morning coffee or unwinding at the end of the day. Upstairs, the spacious bedroom creates a private retreat with a dedicated dressing area and adjacent bath featuring a large walk-in shower and a window that brings in natural light. Additional amenities include an enclosed, secure garage, community lounge area, and shared laundry. Stylish, comfortable, and exceptionally well located, this is the perfect place to call home!

1
bed

1
bath

640 Sq.Ft. LIVING AREA

5,625 Sq.Ft. lot

Hope Broderick

Hope Broderick

Features & Amenities

Interior

  • total bedrooms1
  • Total bathroom1
  • full bathroom1
  • Laundry room Dryer, Laundry Room, Washer, Common Area
  • Flooring Concrete, Laminate
  • Fireplace None
  • APPLIANCES Electric Range, Oven, Range, Refrigerator
  • other interior Features Elevator, Atrium, Dining Area, Counter - Solid Surface

Area & Lot

  • Status Pending
  • Date Sold October 23, 2026
  • Living Area640 Sq.Ft.
  • Total Area640 Sq.Ft.
  • Lot Area5,625 Sq.Ft.
  • MLS® ID41147877
  • TypeCondo
  • YEAR BUILT1972
  • NeighborhoodOakland
  • Architecture StylesContemporary
  • View DescriptionCity Lights, Hills
  • School DistrictOakland (510) 879-8111

Exterior

  • STORIES3
  • Garage Space1.0
  • water SourcePublic
  • utilitiesAll Utilities
  • PoolNone
  • lot featuresLevel
  • parkingBelow Building Parking
  • HEAT TYPEForced Air
  • AIR CONDITIONINGNone
  • sewerPublic Sewer
  • HOA AmenitiesGated
  • security FeaturesCarbon Monoxide Detector(s), Double Strapped Water Heater, Security Gate
  • other exterior FeaturesUnit Faces Street, No Yard

Financial

  • Sales Price$275,000
  • HOA $653/mo
View Virtual Tour
image

Schedule a Showing

We would love to show you our beautiful property. Please select your preferred date and time below. An agent will be in touch shortly to confirm your appointment.

Schedule a Showing

We would love to show you our beautiful property. Please select your preferred date and time below. An agent will be in touch shortly to confirm your appointment.
Thank you for your interest in 3751 Harrison St # 200, Oakland, CA 94611. We are reviewing your request and will be in touch shortly!

Mortgage Calculator

Estimate your monthly mortgage payment, including the principal and interest, property taxes, and HOA. Adjust the values to generate a more accurate rate.
All estimates are provided for informational purposes only. Actual amounts may vary.
$0,000 Your Payment 20 15 65
$0,000 Your Payment

Oakland

A vibrant urban landscape ensconced by stunning natural views.

Explore

Work With Us

Our passion is exceeding clients expectations. Experience the difference.
Follow Us