5 Beds
4 Baths
4,251 sqft
$3,685,000
246 Overhill Rd, Orinda CA, 94563
Price per sqft$866.85
Built in1950
Property size4,251 sqft
Property typeResidential
Overview
Sold
Listed Apr 15, 2026
Updated Jun 1
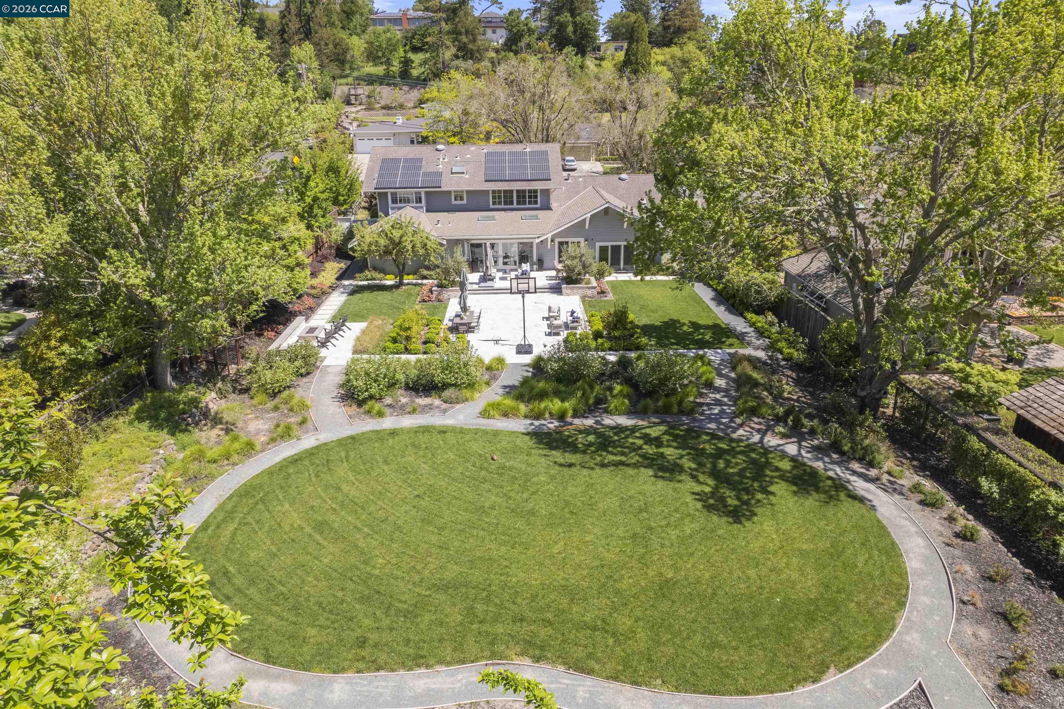
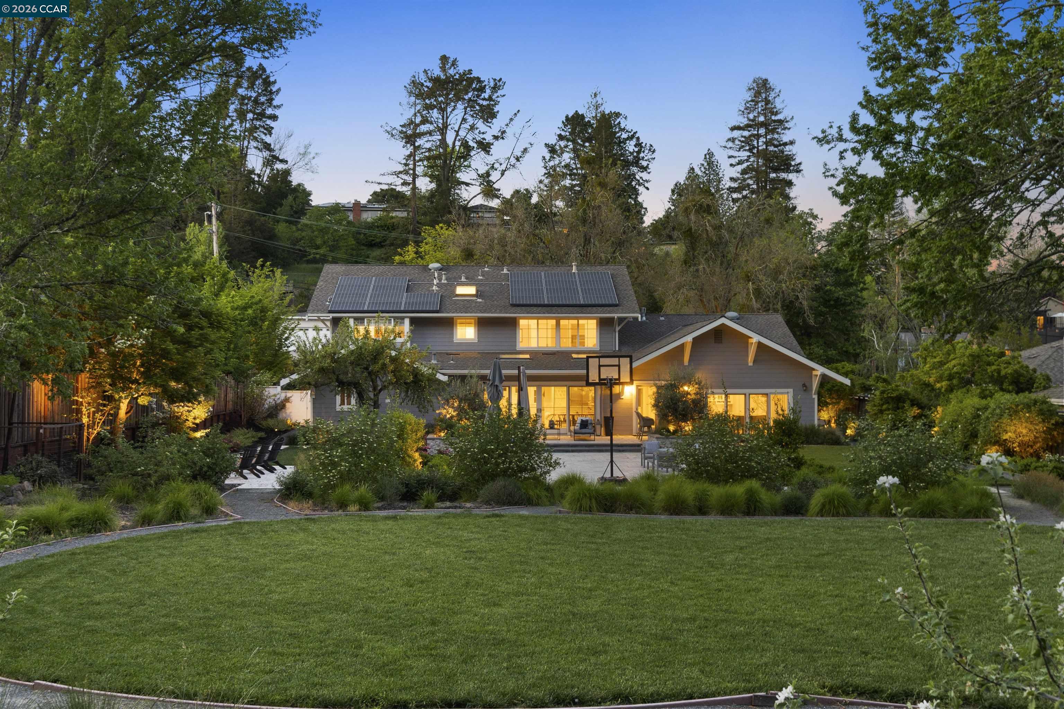
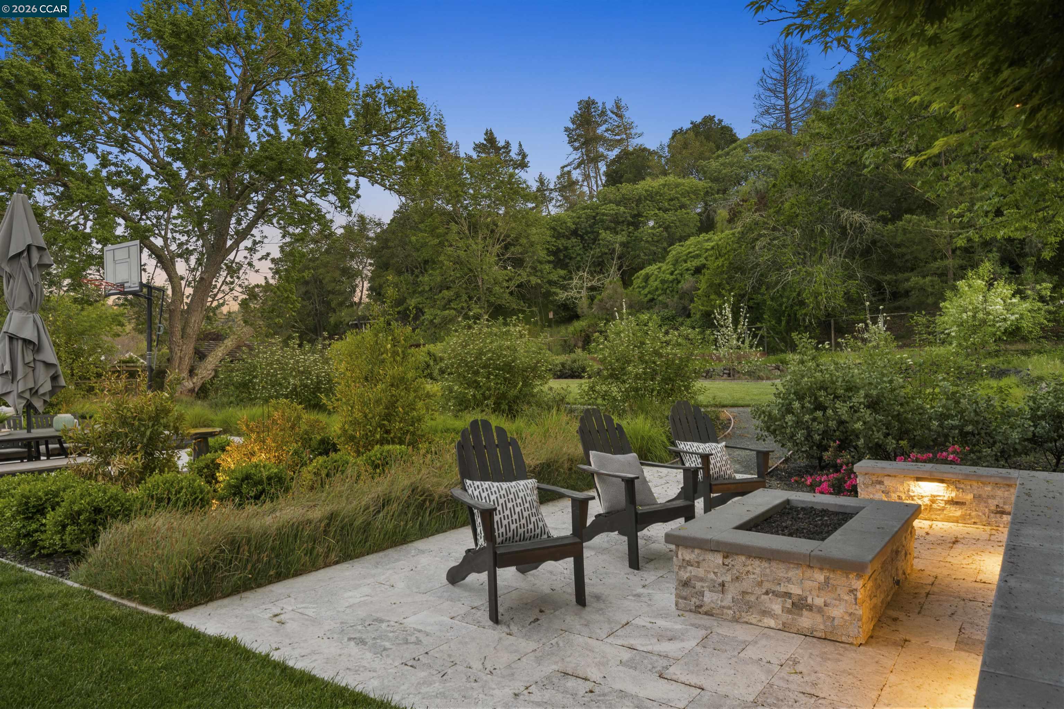
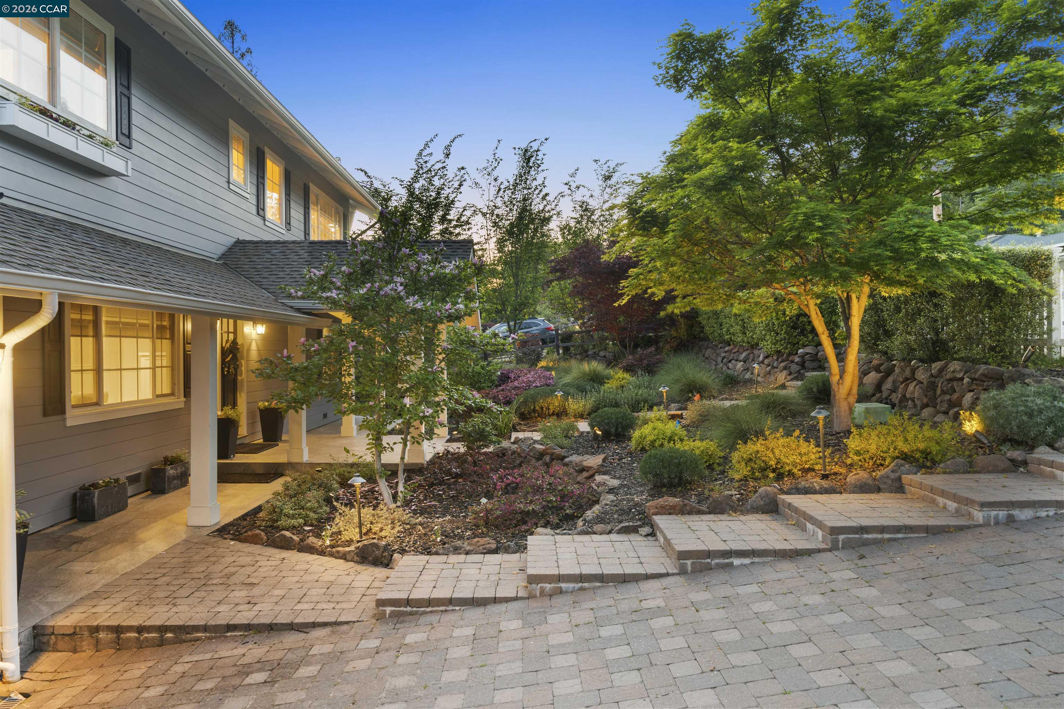
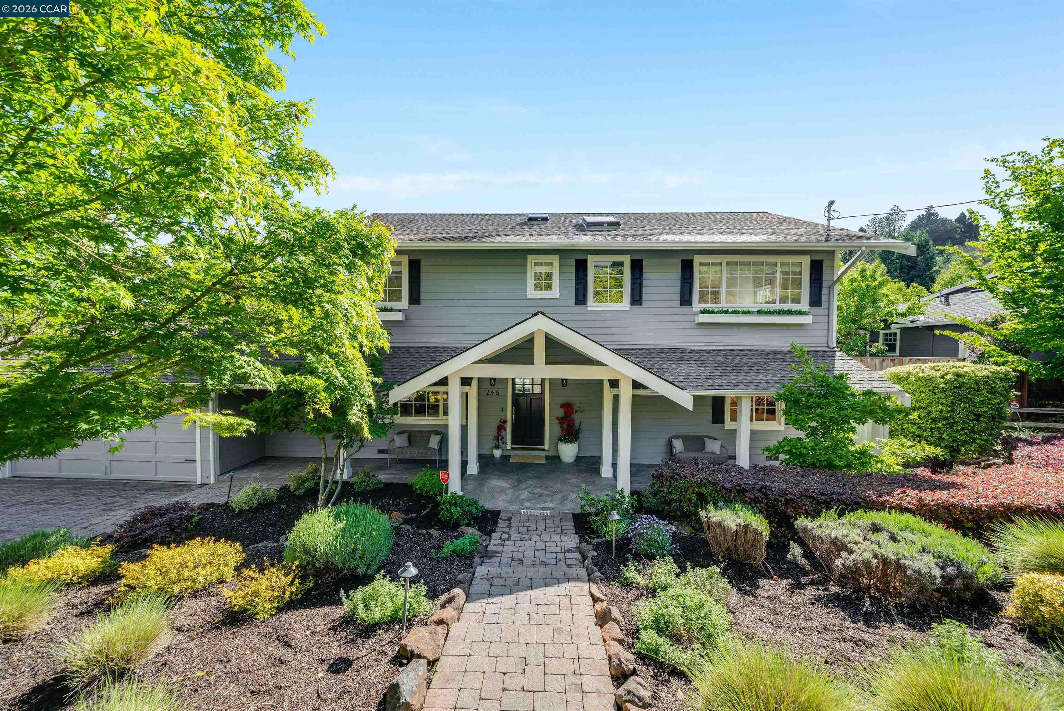
Rarely does a home like this come to market in Orinda. From the moment you arrive, the elegant traditional covered entry, impeccably landscaped front garden, and mature Japanese maples set the tone for everything that follows. Step inside to a home reimagined from top to bottom with a sophisticated designer palette; crisp white wainscoting, warm wide-plank floors, skylights, and walls of glass that dissolve the line between indoors and out. The main level is an entertainer's dream: a cozy parlor with fireplace and built-in cabinetry, an expansive open-plan family room with skylight and sliding doors to the patio, a beautifully appointed dining room, and a gourmet kitchen with stainless appliances, island, bar seating, and butler's pantry. Two generous bedrooms on this level; one a serene en-suite complete the main floor. Upstairs, the primary suite impresses with soaring vaulted ceilings, lush garden views, walk-in closet, and attached office. Two additional bedrooms with vaulted ceilings and a well-appointed hall bath complete the upper level. Outside is where 246 Overhill truly sets itself apart. The .69-acre flat lot, vanishingly rare in Orinda, has been transformed into a resort-caliber retreat: a grand stone patio with built-in fire pit, a separate dining terrace, sweeping oval lawn, raised garden beds, abundant fruit trees, mature ornamental plantings, and a basketball hoop. Solar panels add modern efficiency, and the property is pre-plumbed for a pool, cabana, or ADU. Moments to Glorietta Elementary, Meadow Swim & Tennis Club, the Lafayette Rim Trail, and both Orinda and Lafayette town centers. Welcome home!
Additional information
- MLS® ID
- 41131029
Interior Features
- Bedrooms
- 5
- Bathrooms
- 4
- Fireplace
- Yes
- Cooling
- Yes
- Heating
- Yes
- Basement
- No
Exterior Features
- Lot Size
- 0.69 Acres
Other Property Details
- Garage
- Yes

Listed by Amy Smith, with Village Associates Real Estate
Listing Contact: 925-212-3897
Bay East ©2026 CCAR ©2026. bridgeMLS ©2026. Information Deemed Reliable But Not Guaranteed. This information is being provided by the Bay East MLS, or CCAR MLS, or bridgeMLS. The listings presented here may or may not be listed by the Broker/Agent operating this website. This information is intended for the personal use of consumers and may not be used for any purpose other than to identify prospective properties consumers may be interested in purchasing. Data last updated at 11:30 PM UTC, 6/1/2026.